

Open House Sat, Sep 12th 11:00 AM - 04:00 PM - Price Reduction - New Construction
Address
15665 W 165th Street, Olathe, KS
Price
$ 650,000
Property Attributes
- MLS#2594735
- TypeSingle Family
- Listing Status Active
- CountyJOHNSON - KS
- CityOlathe
- Area335 - N=135th - S=167th - E=Pflumm - W=Moonlight R
- NeighborhoodStonebridge Park
- Zip66062
- StyleContemporary
- Taxes$ 9935
- Price$ 650,000
- Bedrooms4
- Full Bathrooms4
- Half Bathrooms0
- Sqr Footage3133
- Lot Size0.242309 Acres
Data Source:
Heartland MLS (HMLS)
Property Description
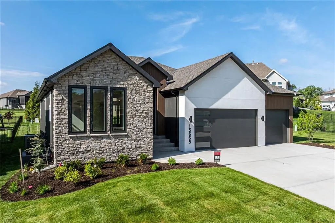
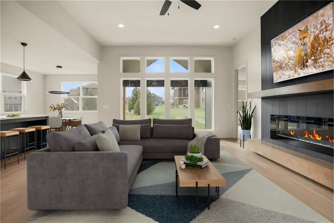
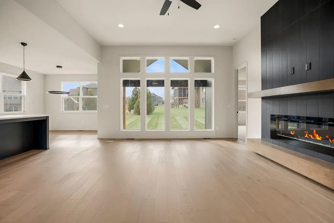
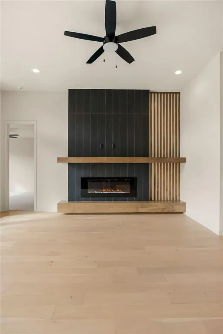
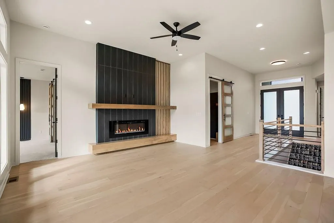
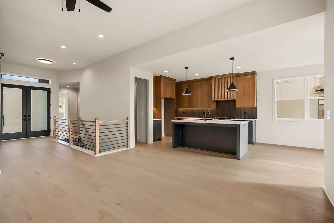
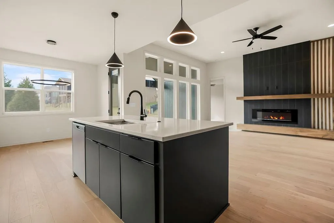
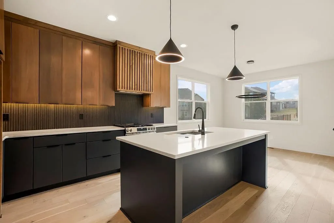
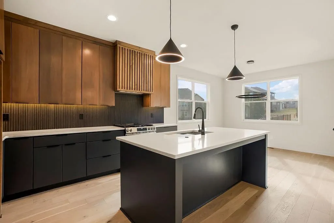
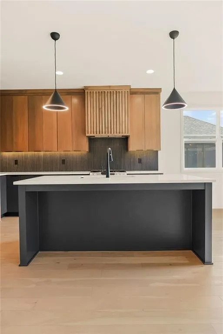
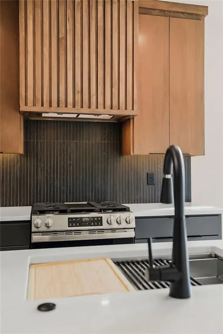
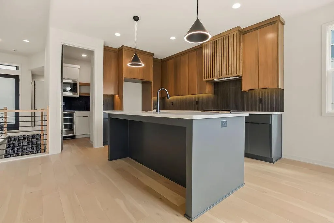
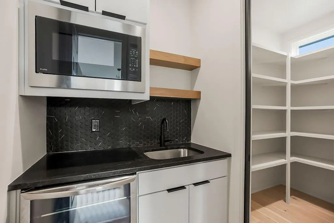
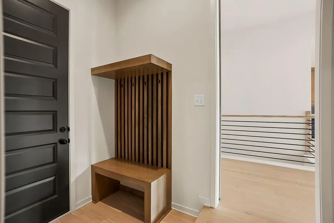
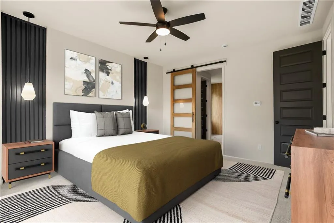
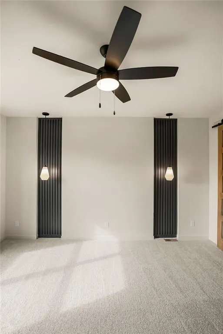
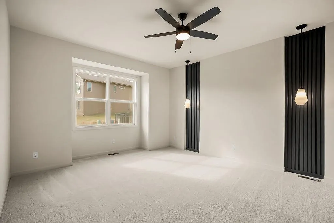
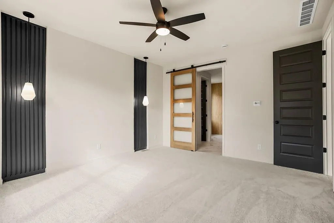
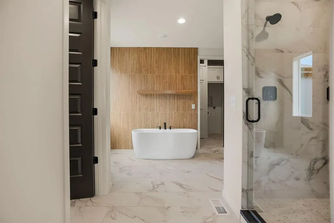
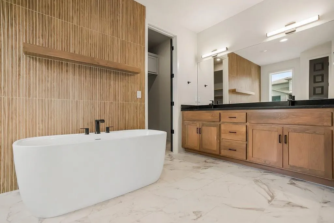
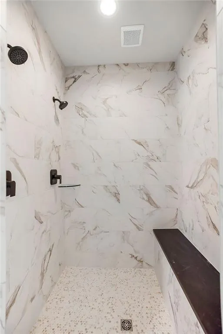
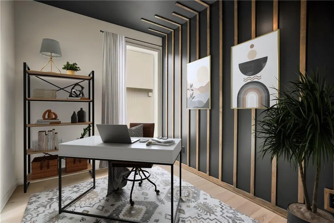
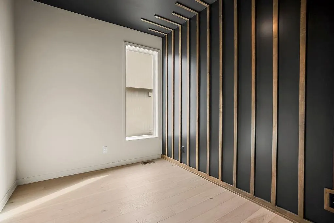
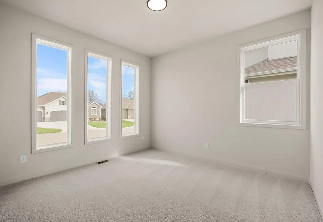
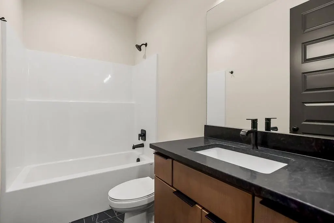
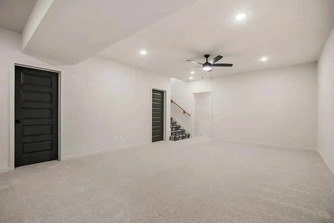
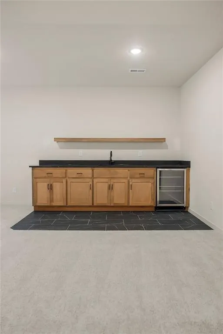
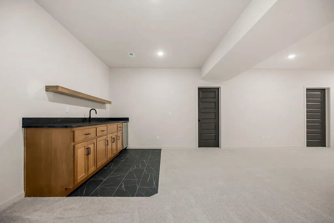
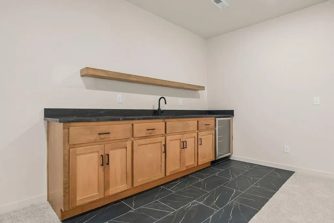
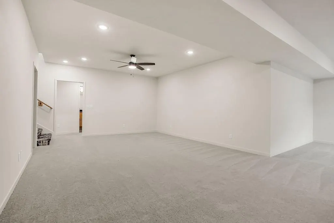
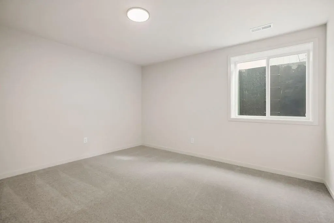
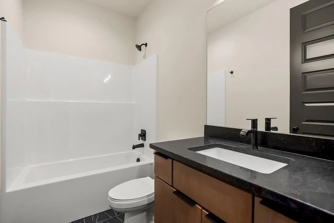
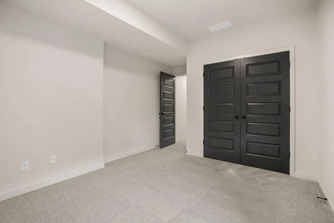
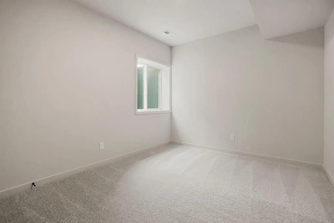
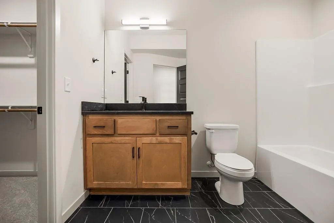
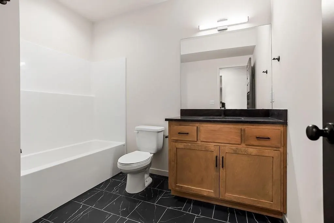
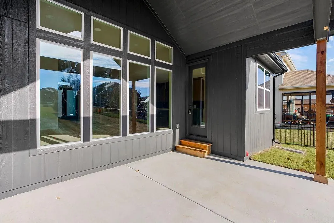
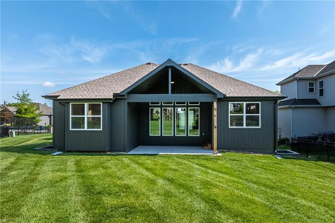
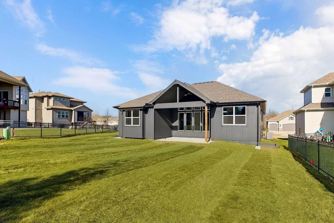
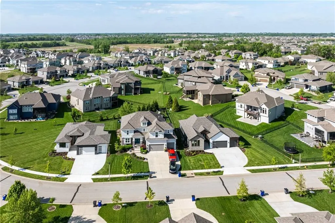
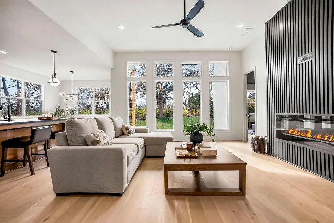
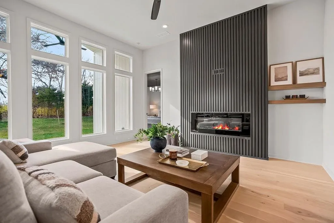
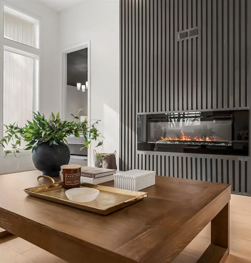
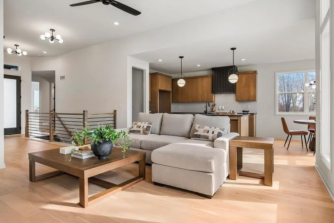
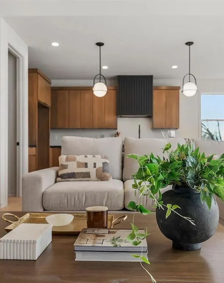
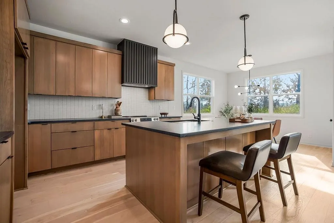
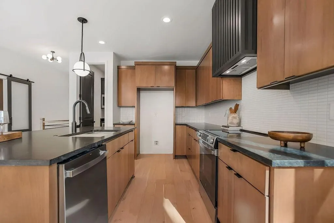
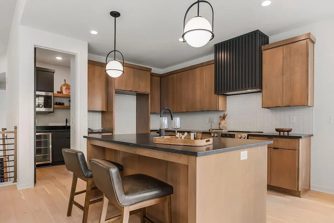
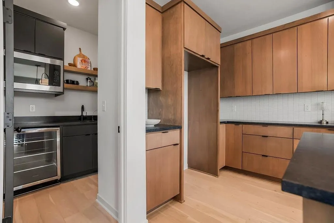
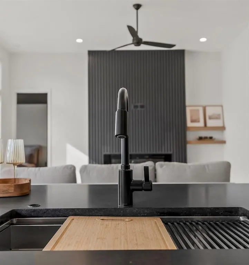
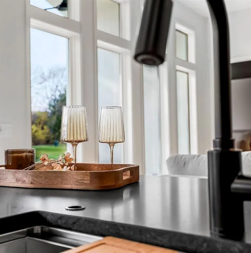
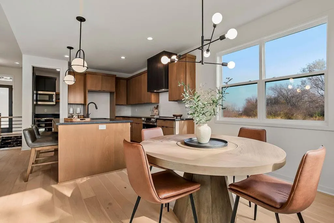
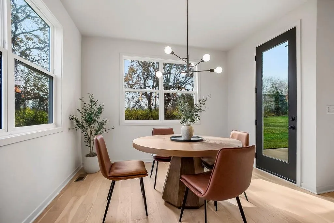
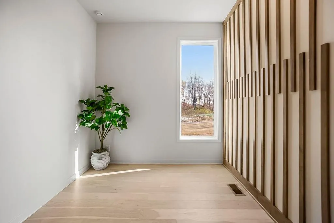
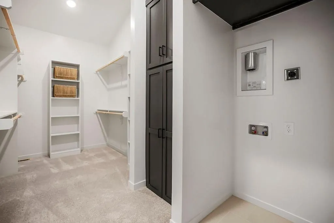
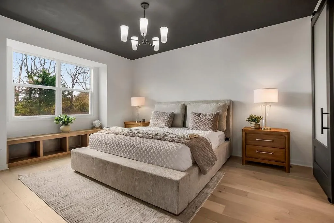
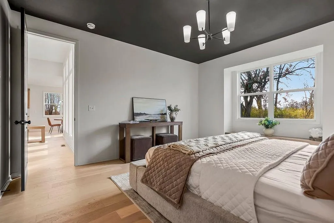
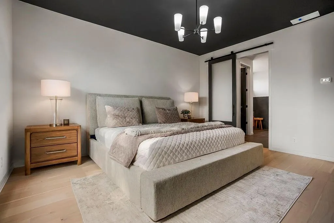
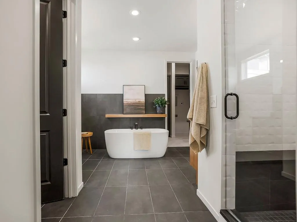
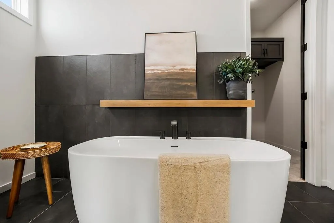
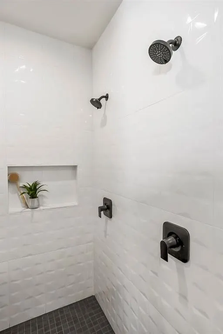
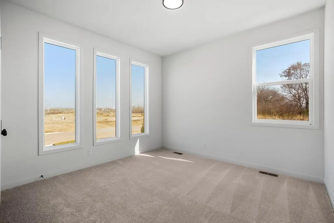
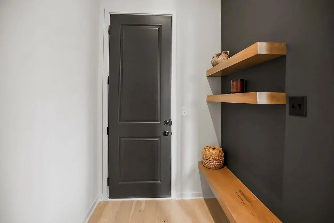
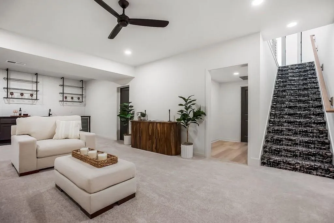
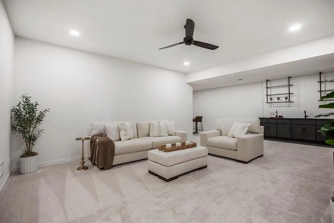
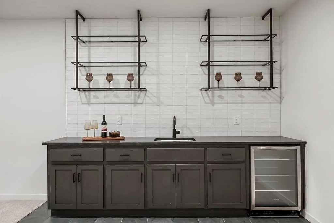
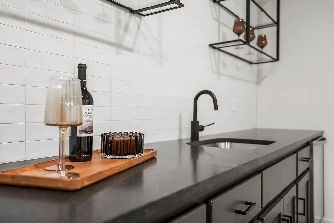
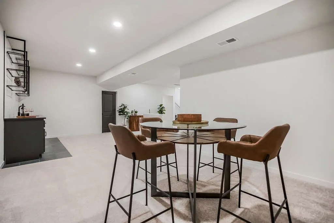
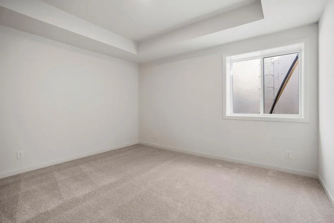
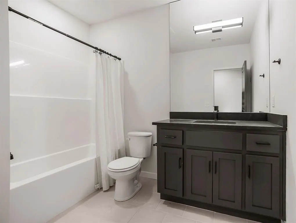
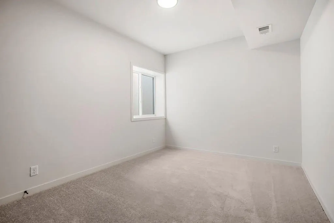
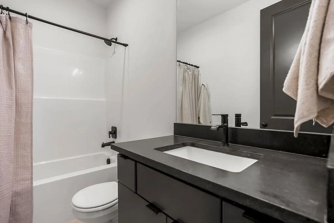
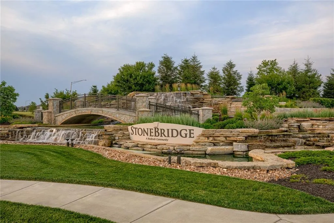
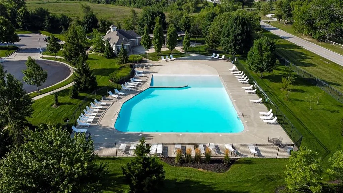
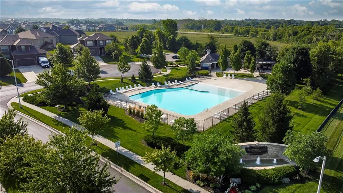
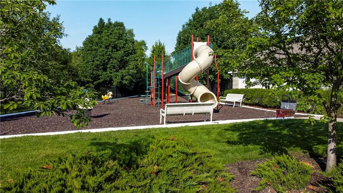
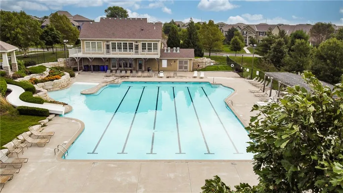
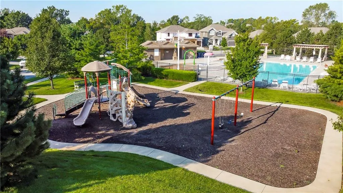
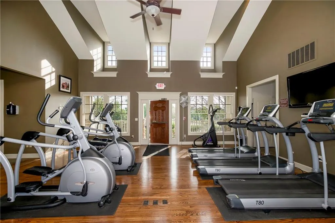
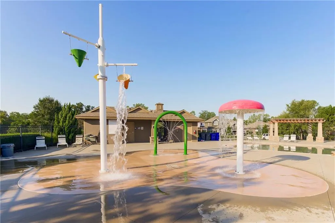
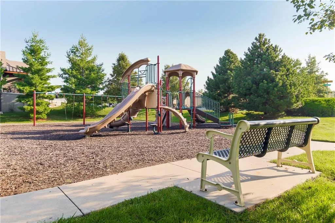
MOVE-IN READY! This new reverse 1.5-story Somerset plan by Elevate Design + Build offers a thoughtful layout and community access to resort-style amenities. This home sits on a large lot with a 3 car garage. Inside, the open-concept main level features a gourmet inspired kitchen with large island and spacious Butler's Pantry with prep sink, microwave, and beverage center. The living room holds a stunning floor to ceiling fireplace wall. The primary suite includes dual vanities, luxury soaker tub, and walk in shower, while a second bedroom and a dedicated office provide main-floor flexibility. The finished lower level adds two bedrooms, two full bathrooms, a large recreation room, and custom wet bar for entertaining. Quality construction and neutral finishes support easy personalization. Located in Stonebridge Park, residents enjoy access to four zero-entry pools, two clubhouses with fitness equipment, sport courts, playgrounds, and walking trails. Nearby amenities include Heritage Park (~0.2 mi) with lake access, dog park, athletic fields, disc golf course, and an 18-hole golf course. Convenient to Prairie Creek Elementary (~0.6 mi), Woodland Spring Middle (~1.0 mi), and Spring Hill High (~5.5 mi). Everyday conveniences nearby—coffee shops and grocery stores and quick access to I-35 and US-169. Measurements and distances approximate; buyer to verify all information.
| Middle School | High School |
|---|---|
| Woodland Spring Middle School | Spring HIll High School |
| Price History | |
|---|---|
| 1/5/2026 | Listed $700,000 |
| 3/18/2026 | 2$690,000 |
| 5/15/2026 | 5$660,000 |
| 8/25/2026 | 2$650,000 |
General Features
| Living Area | 3133 |
|---|---|
| Sewer | Public Sewer |
| Heating | Forced Air |
| Cooling | Electric |
| Possession | Funding |
| Roof | Composition |
| Appliances | Cooktop,Dishwasher,Disposal,Microwave,Stainless Steel Appliance(s) |
| HOA Fee | 850 |
| Garage Spaces | 3 |
| Patio/Porch Features | Covered Patio |
| Architectural Style | Contemporary |
| Construction Materials | Stucco & Frame |
| Property Subtype | Single Family Residence |
| Ownership | Private |
| Assoc Fee Paid Per | Annually |
| County | Johnson,KS |
| Property Type | Residential |
| Association Amenities | Clubhouse,Exercise Room,Pickleball Court(s),Play Area,Pool,Tennis Court(s),Trail(s) |
| HOA | Yes |
| Subdivision Name | Stonebridge Park |
| Facing Direction | North |
| Garage Y/N | Yes |
| Full Baths | 4 |
| Status | Active |
| Directions | From 167th Street,north on Brougham Drive,right on 165th Street,home is on the right. |
| High School | Spring Hill |
| City | Olathe |
| Association Name | Stonebridge Homes Association |
| High School District | Spring Hill |
| MLS Area | 335 - N=135th;S=167th;E=Pflumm;W=Moonlight Rd |
| Lot Size Units | Square Feet |
| Lot Size Square Feet | 10555 |
| Listing Terms | Cash,Conventional,FHA,VA Loan |
| Middle/Junior High School | Woodland Spring |
| Property Condition | Under Construction |
| Public Remarks | MOVE-IN READY! This new reverse 1.5-story Somerset plan by Elevate Design + Build offers a thoughtful layout and community access to resort-style amenities. This home sits on a large lot with a 3 ca |
| Builder Name | Elevate Design + |
| Standard Status | Active |
| In Flood Plain | No |
| HMS_MaintenanceProvidedYN | No |
Interior Features
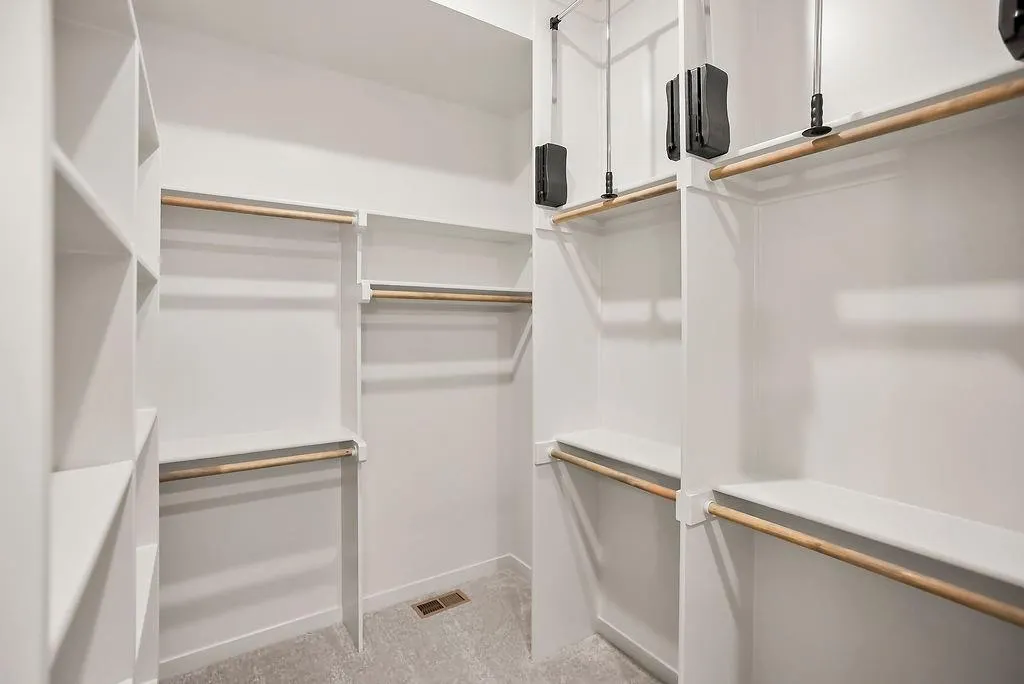
| Interior Amenities | Kitchen Island,Pantry,Walk-In Closet(s),Wet Bar |
|---|---|
| Basement | Finished,Full |
| Flooring | Carpet,Tile,Wood |
| Total Fireplaces | 1 |
| Fireplace Features | Electric,Living Room |
| Basement (Y/N) | Yes |
| Air Conditioning Y/N | Yes |
| Fireplace Y/N | Yes |
| Above Grade Finished Area | 1705 |
| Laundry Features | Main Level |
| Total Bedrooms | 4 |
| Below Grade Finished Area | 1428 |
| Dining Area Features | Kit/Dining Combo |
| Floor Plan Features | Reverse 1.5 Story |
Exterior Features
| Parking Features | Attached |
|---|---|
| Lot Features | Sprinkler-In Ground |
| Water Source | Public |
| Lot Size Area | 10555 |
| Builder Model | Somerset |
| Other Room Features | Main Floor BR,Main Floor Primary Bedroom,Office |
Amenities
- Foreclosure
- Views
- Short Sale
- New Construction
- Adult 55+
- Lease To Own
- No HOA Fees
- Furnished
- Primary On Main
- Air Conditioning
- Seller Finance
- Green
- Fixer Upper
- Horse
- Golf
- Fireplace
- Deck
- Garage
- Basement
- Pool
Property vs Single Family Average in 66062
Price
Taxes
Visits
In The Neighborhood
Open House
Olathe
$ 649,000
16548 S Marais Drive
Olathe, KS 66062
- Type
- Single Family
- Size
- 2,871 SqFt
- Rooms
- 4 Beds + 4 Baths
Reduced
Olathe
$ 1,195,000
15410 W 166th Terrace
Olathe, KS 66062
- Type
- Single Family
- Size
- 3,690 SqFt
- Rooms
- 4 Beds + 3.5 Baths
New Construction
Olathe
$ 547,825
16683 S Allman Road
Olathe, KS 66062
- Type
- Single Family
- Size
- 1,950 SqFt
- Rooms
- 3 Beds + 2 Baths
 The information displayed on this page is confidential, proprietary, and copyrighted information of Heartland Multiple Listing Service, Inc. (
 All information deemed reliable but not guaranteed. All properties are subject to prior sale, change or withdrawal. Neither listing broker(s) or information provider(s) shall be responsible for any typographical errors, misinformation, misprints and shall be held totally harmless. Listing(s) information is provided for consumer's personal, non-commercial use and may not be used for any purpose other than to identify prospective properties consumers may be interested in purchasing. The data relating
