

Views - Golf Course
Address
200 Hever Knoll Street, Loch Lloyd, MO
Price
$ 3,285,000
Property Attributes
- MLS#2631605
- TypeSingle Family
- Listing Status Active
- CountyCASS
- CityLoch Lloyd
- Area208 - Cass County - Mo
- NeighborhoodLoch Lloyd
- Zip64012
- StyleTraditional
- Year Built2008
- Taxes$ 14433
- Price$ 3,285,000
- Bedrooms3
- Full Bathrooms3
- Half Bathrooms2
- Sqr Footage7091
- Lot Size0.828007 Acres
Data Source:
Heartland MLS (HMLS)
Property Description
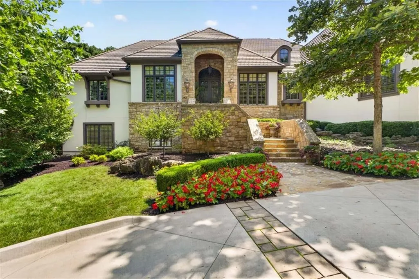
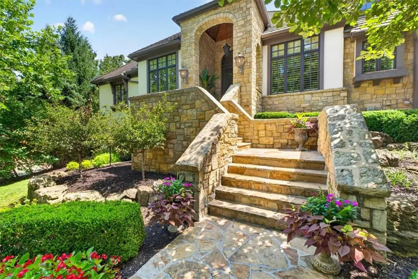
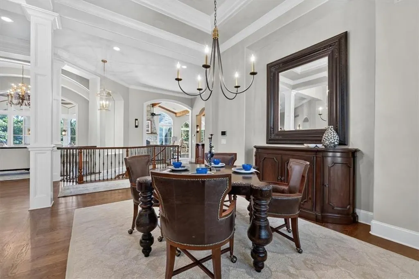
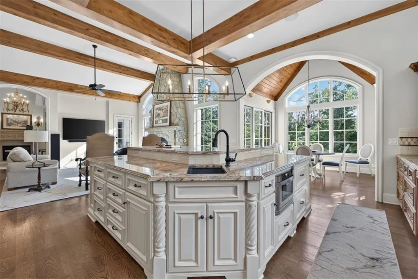
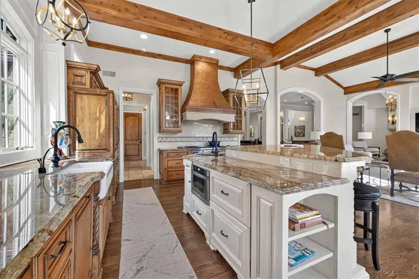
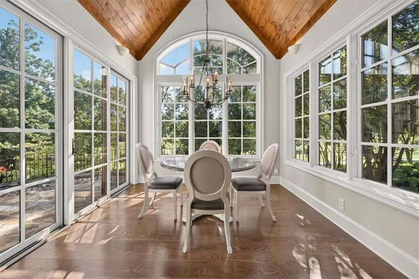
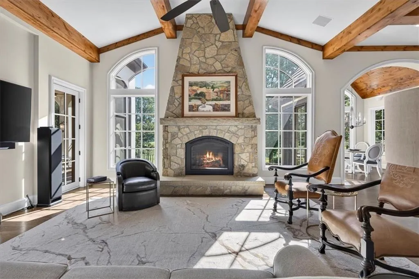
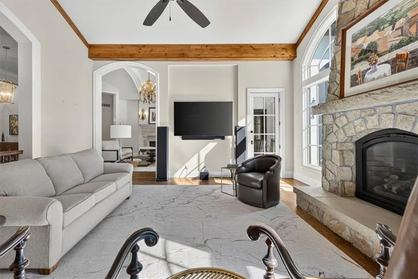
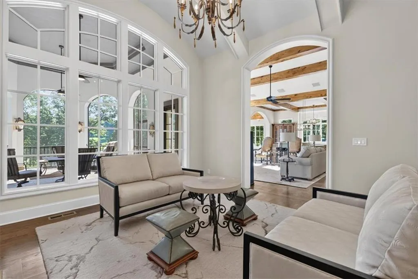
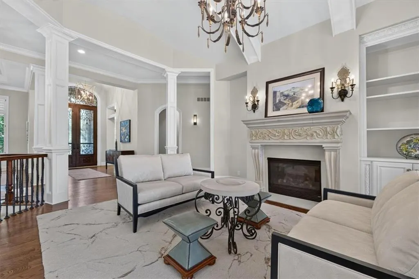
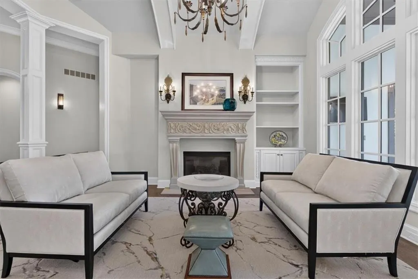
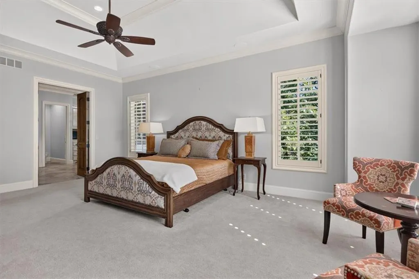
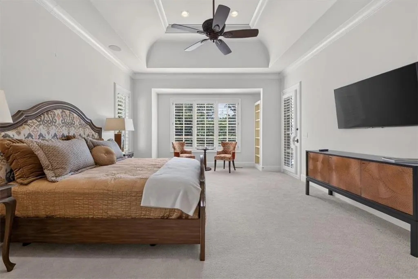
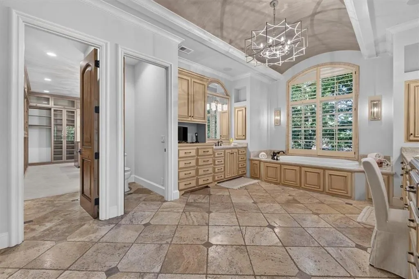
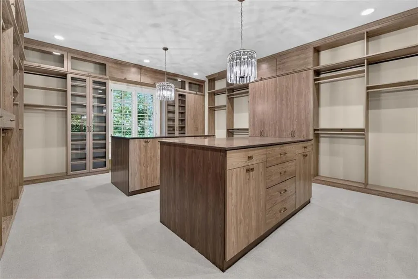
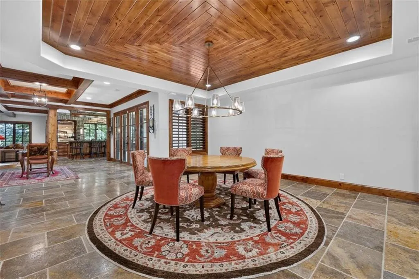
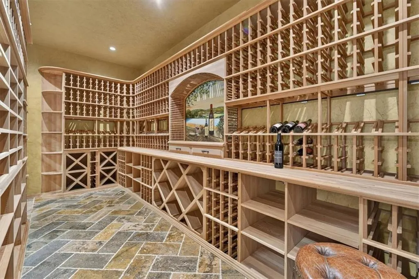
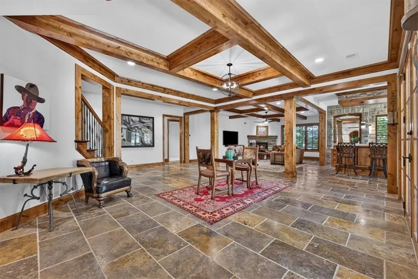
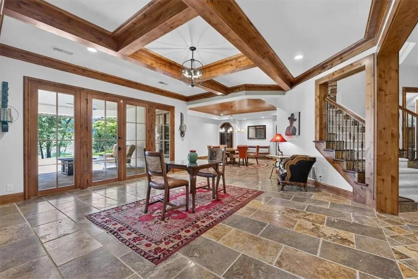
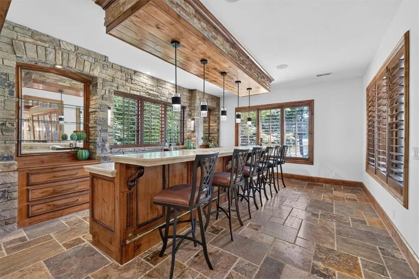
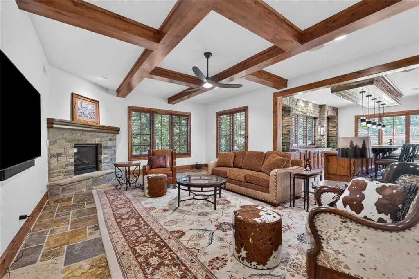
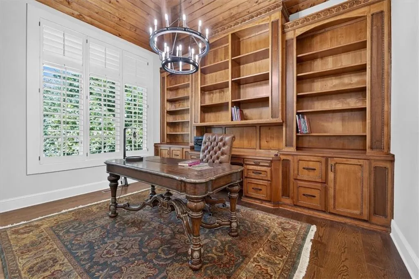
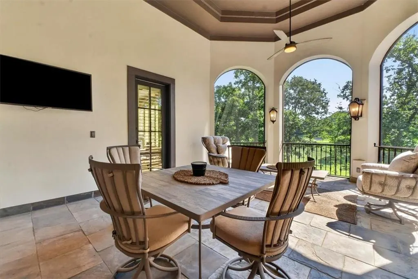
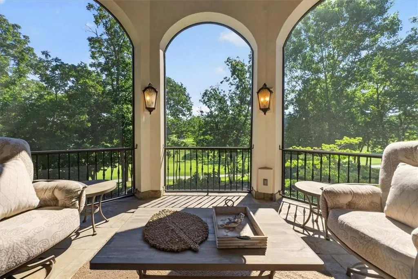
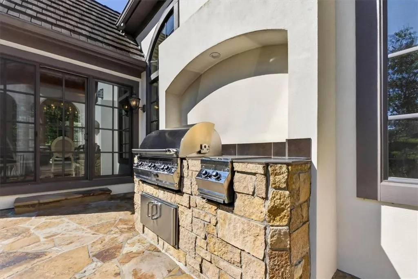
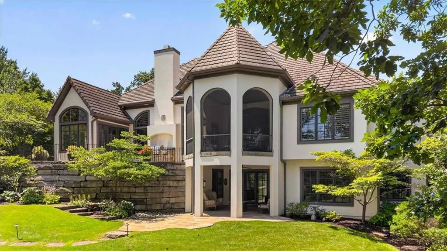
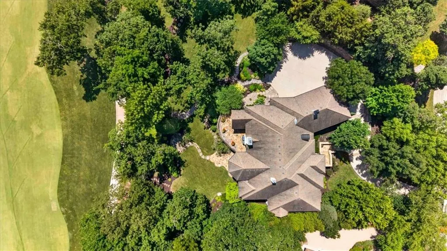
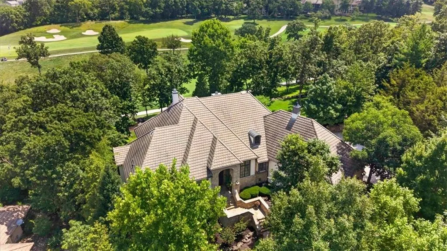
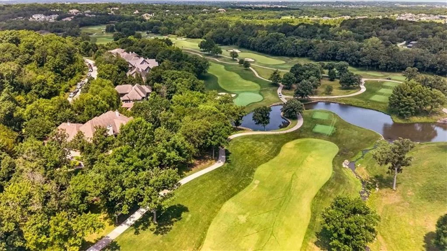
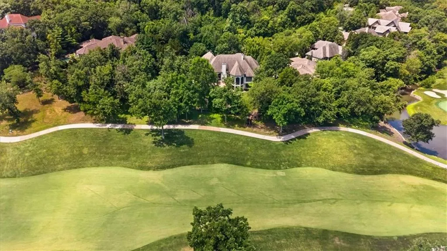
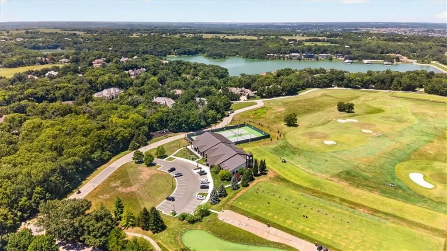
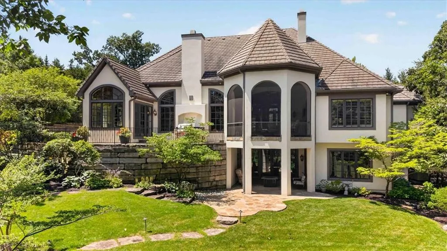
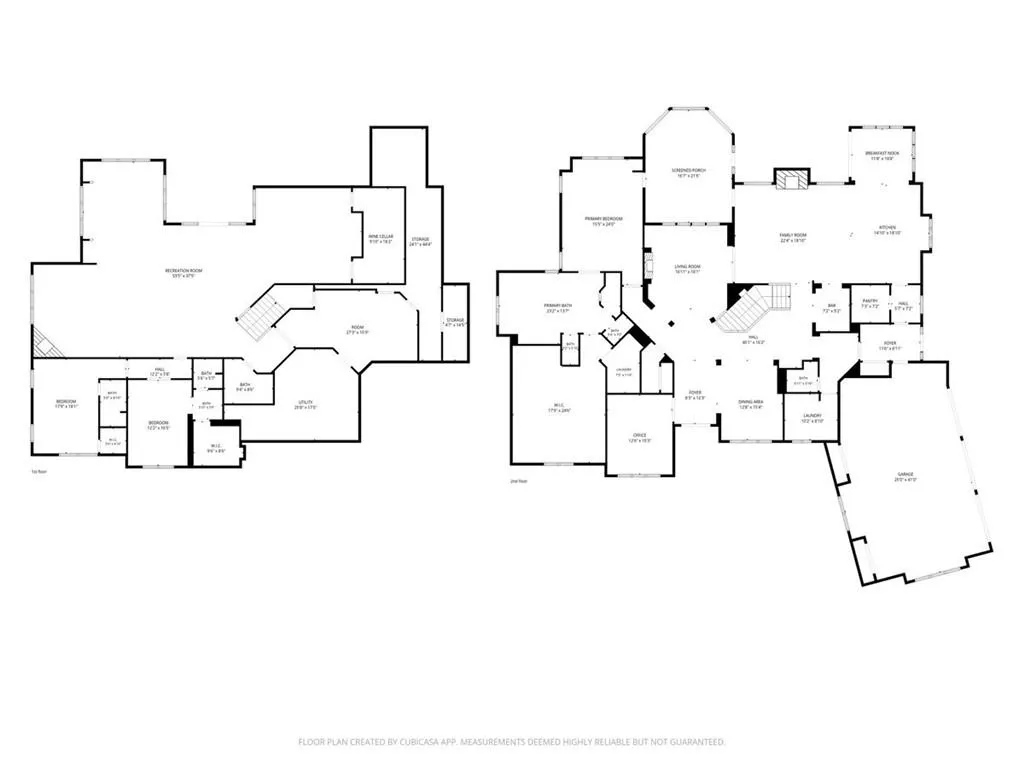
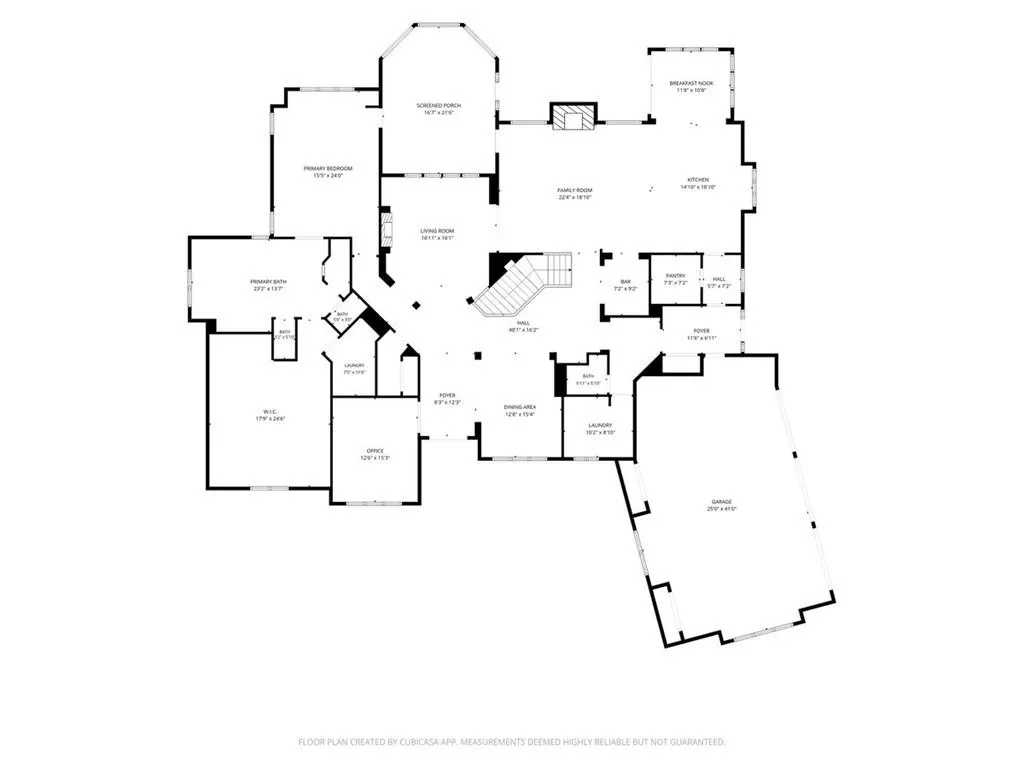
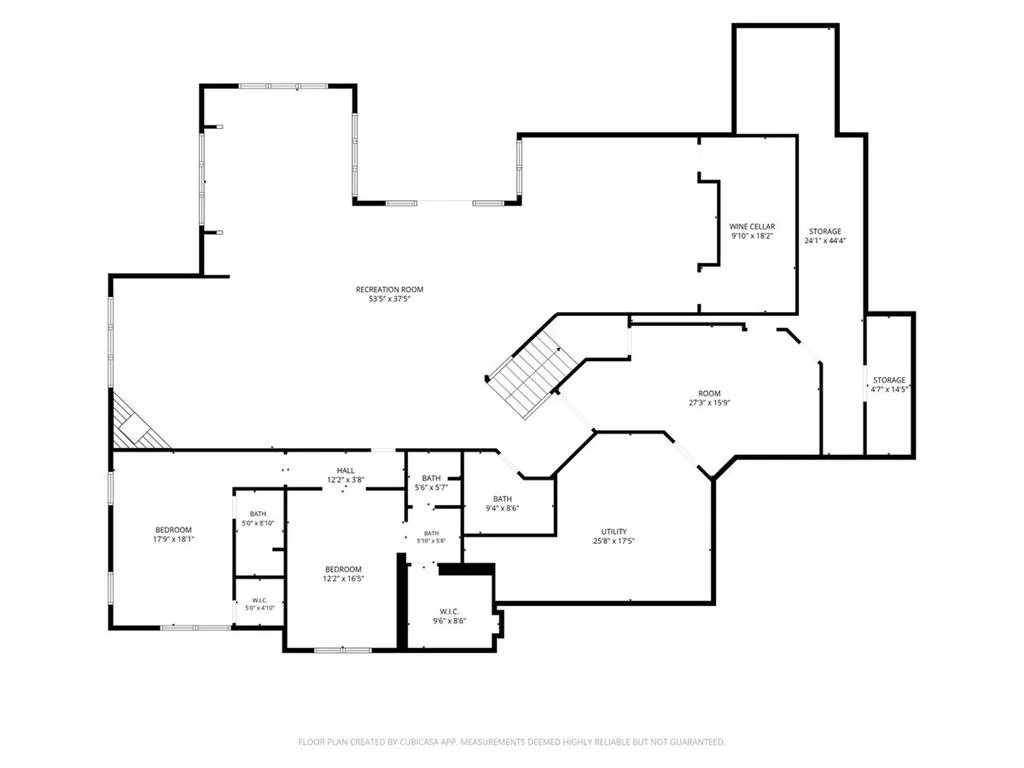
RARE opportunity to own a gorgeous Reverse 1.5 with HUGE 3/4 acre walk-out lot on hole 17 in Loch Lloyd! Scott Bickford has designed an additional 2 car garage that could fit on this lot with a pool. This house would cost 4 MILLION+ to reproduce...Here you are on one of the prime finishing holes of the golf course with great PRIVACY and spectacular views. The home has been meticulously maintained and includes a newer driveway, lighting, oversized garage, remodeled Chef’s kitchen with top of the line appliances, large island, updated Master bath with heated floors, steam shower and the most unbelievable primary closet you have ever seen! Lower level has a huge bar for entertaining family and friends that includes an ice maker, refrigerated drawers, dishwasher and for the wine connoisseur, don't miss the 1,000+/- bottle temperature controlled wine room and tasting area. 2 bedrooms are located on the lower level with ensuite baths. (The 4th bedroom that was converted to the fabulous closet off the primary bedroom could be converted back to a 4th bedroom or another bedroom could be fashioned in the lower level.) Home has multiple outdoor entertainment areas including an enclosed lanai accessible from the Primary bedroom and Living Room, covered patio, outdoor built in grill and outdoor speakers. 130k in electronics, security, commercial generator, surround sound and cameras. New Loch Lloyd amenities are completed and include a new pool with swim up bar, pickleball, exercise facility and more!
| Elementary School | Middle School | High School |
|---|---|---|
| Cambridge Elementary School | Yeokum Middle School | Belton High School |
| Price History | |
|---|---|
| 7/17/2026 | Listed $3,285,000 |
General Features
| Living Area | 7091 |
|---|---|
| Sewer | Grinder Pump |
| Heating | Forced Air,Zoned |
| Cooling | Electric,Zoned |
| Possession | Close Of Escrow |
| Roof | Tile |
| Appliances | Dishwasher,Double Oven,Microwave,Refrigerator,Built-In Oven,Stainless Steel Appliance(s),Water Purifier |
| HOA Fee | 420 |
| Garage Spaces | 3 |
| Association Fee Includes | Curbside Recycle,Snow Removal,Trash |
| Patio/Porch Features | Deck- Covered,Covered Patio |
| Architectural Style | Traditional |
| Security Features | Gated Community,Security System |
| Construction Materials | Stone & Frame,Stucco |
| Year Built | 2008 |
| Property Subtype | Single Family Residence |
| Ownership | Private |
| Assoc Fee Paid Per | Monthly |
| County | Cass |
| Property Type | Residential |
| Association Amenities | Boat Dock,Clubhouse,Exercise Room,Golf Course,Play Area,Putting Green,Sauna,Pool,Tennis Court(s),Trail(s) |
| HOA | Yes |
| Subdivision Name | Loch Lloyd |
| Facing Direction | South |
| Garage Y/N | Yes |
| Full Baths | 3 |
| Status | Active |
| Directions | 135th Street or Highway 150 to Holmes road. South on Holmes Road to Loch Lloyd security gate at approximately 168th Street. Present your business card to gate attendant. Names of all drivers will nee |
| High School | Belton |
| City | Loch Lloyd |
| Association Name | Loch Lloyd |
| High School District | Belton |
| MLS Area | 208 - Cass County,Mo |
| Lot Size Units | Square Feet |
| Lot Size Square Feet | 36068 |
| Listing Terms | Cash,Conventional |
| Elementary School | Cambridge |
| Middle/Junior High School | Yeokum |
| Public Remarks | RARE opportunity to own a gorgeous Reverse 1.5 with HUGE 3/4 acre walk-out lot on hole 17 in Loch Lloyd! Scott Bickford has designed an additional 2 car garage that could fit on this lot with a pool. |
| Virtual Tour | https://vimeo.com/1210315931/d5676c8b8b?share=copy&fl=sv&fe=ci |
| Builder Name | Evan Talan |
| Standard Status | Active |
| In Flood Plain | No |
| HMS_MaintenanceProvidedYN | No |
Interior Features
| Interior Amenities | Custom Cabinets,Kitchen Island,Pantry,Sauna,Vaulted Ceiling(s),Walk-In Closet(s) |
|---|---|
| Basement | Basement BR,Concrete,Finished,Walk-Out Access |
| Flooring | Tile,Wood |
| Total Fireplaces | 3 |
| Fireplace Features | Basement,Family Room,Living Room |
| Basement (Y/N) | Yes |
| Air Conditioning Y/N | Yes |
| Window Features | Thermal Windows |
| Fireplace Y/N | Yes |
| Above Grade Finished Area | 3931 |
| Half Baths | 2 |
| Laundry Features | Bedroom Level,Main Level |
| Total Bedrooms | 3 |
| Below Grade Finished Area | 3160 |
| Dining Area Features | Breakfast Area,Formal |
| Floor Plan Features | Reverse 1.5 Story |
Exterior Features
| Exterior Amenities | Outdoor Kitchen |
|---|---|
| Parking Features | Attached,Garage Door Opener,Garage Faces Side |
| Lot Features | On Golf Course,Cul-De-Sac,Sprinkler-In Ground,Many Trees |
| Water Source | Public |
| Lot Size Area | 36068 |
| Road Surface Type | Paved |
| Other Equipment | Back Flow Device |
| Road Responsibility | Private Maintenance |
| Lake Description | Lake Access,Lake Privileges |
| Other Room Features | Breakfast Room,Den/Study,Enclosed Porch,Fam Rm Gar Level,Family Room,Great Room,Main Floor BR,Main Floor Primary Bedroom,Office,Recreation Room |
Amenities
- Foreclosure
- Views
- Short Sale
- New Construction
- Adult 55+
- Lease To Own
- No HOA Fees
- Furnished
- Primary On Main
- Air Conditioning
- Seller Finance
- Green
- Fixer Upper
- Horse
- Golf
- Fireplace
- Deck
- Garage
- Basement
- Pool
Property vs Single Family Average in 64012
Price
Taxes
Year Built
Visits
In The Neighborhood
New Construction
Stilwell
$ 13,500,000
17460 Galloway Drive
Stilwell, KS 66085
- Type
- Single Family
- Size
- 11,006 SqFt
- Rooms
- 4 Beds + 6.5 Baths
New Construction
Stilwell
$ 5,875,000
17475 Galloway Drive
Stilwell, KS 66085
- Type
- Single Family
- Size
- 5,932 SqFt
- Rooms
- 5 Beds + 6 Baths
Views
Loch Lloyd
$ 1,685,000
180 Hever Knoll N/a
Loch Lloyd, MO 64012
- Type
- Single Family
- Size
- 4,910 SqFt
- Rooms
- 3 Beds + 3.5 Baths
New Construction
Stilwell
$ 4,395,000
17375 Galloway Drive
Stilwell, KS 66085
- Type
- Single Family
- Size
- 5,001 SqFt
- Rooms
- 4 Beds + 4.5 Baths
Golf Course
Loch Lloyd
$ 10,500,000
17010 Wallace Way
Loch Lloyd, MO 64012
- Type
- Single Family
- Size
- 6,243 SqFt
- Rooms
- 4 Beds + 5 Baths
Views
Loch Lloyd
$ 3,595,000
15919 Glenfinnan Way
Loch Lloyd, MO 64012
- Type
- Single Family
- Size
- 5,453 SqFt
- Rooms
- 4 Beds + 5 Baths
New Construction
Loch Lloyd
$ 3,500,000
17105 Galloway Drive
Loch Lloyd, MO 64012
- Type
- Single Family
- Size
- 5,682 SqFt
- Rooms
- 4 Beds + 4 Baths
Views
Loch Lloyd
$ 3,950,000
16410 W Loch Lloyd Parkway
Loch Lloyd, MO 64012
- Type
- Single Family
- Size
- 6,986 SqFt
- Rooms
- 5 Beds + 6 Baths
 The information displayed on this page is confidential, proprietary, and copyrighted information of Heartland Multiple Listing Service, Inc. (
 All information deemed reliable but not guaranteed. All properties are subject to prior sale, change or withdrawal. Neither listing broker(s) or information provider(s) shall be responsible for any typographical errors, misinformation, misprints and shall be held totally harmless. Listing(s) information is provided for consumer's personal, non-commercial use and may not be used for any purpose other than to identify prospective properties consumers may be interested in purchasing. The data relating
