

Open House Sat, Sep 12th 11:00 AM - 04:00 PM - New Construction
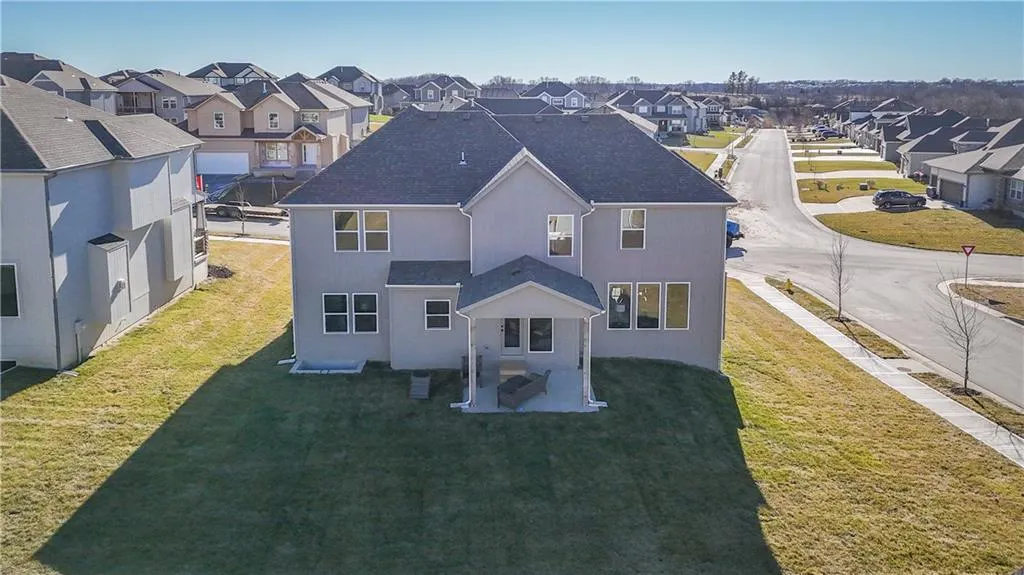
Address
2243 W Elm Terrace, Olathe, KS
Price
$ 664,950
Property Attributes
- MLS#2638060
- TypeSingle Family
- Listing Status Active
- CountyJOHNSON - KS
- CityOlathe
- Area335 - N=135th - S=167th - E=Pflumm - W=Moonlight R
- NeighborhoodPrairie Farms
- Zip66061
- StyleTraditional
- Year Built2026
- Taxes$ 6700
- Price$ 664,950
- Bedrooms5
- Full Bathrooms4
- Half Bathrooms0
- Sqr Footage2850
- Lot Size0.229982 Acres
Data Source:
Heartland MLS (HMLS)
Property Description
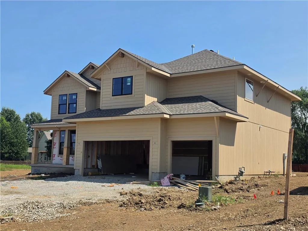
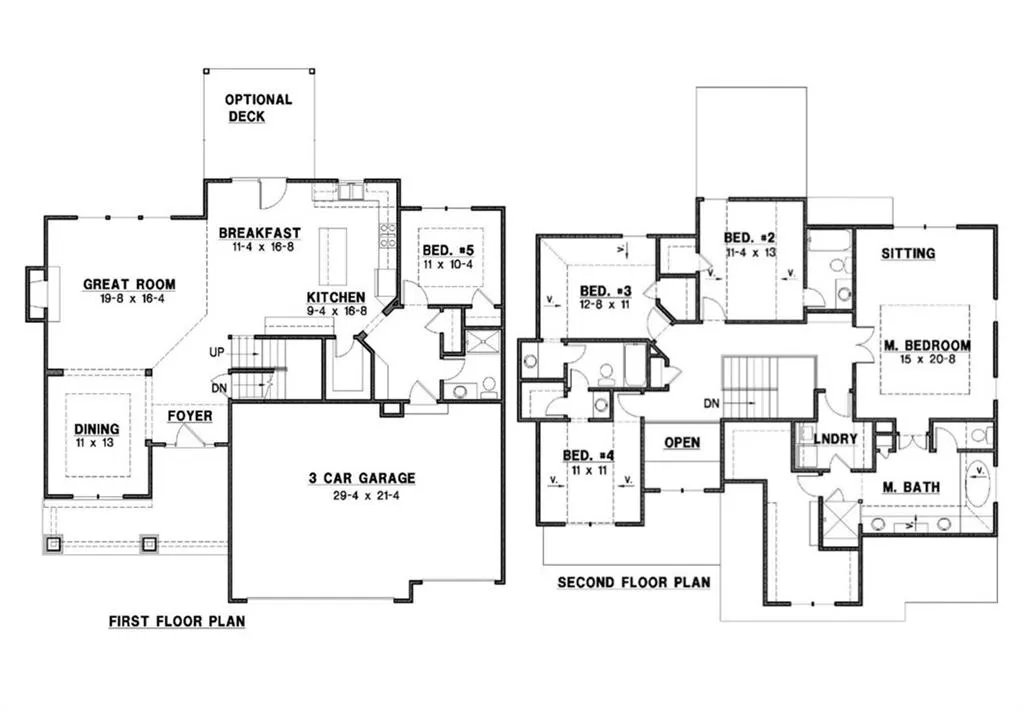
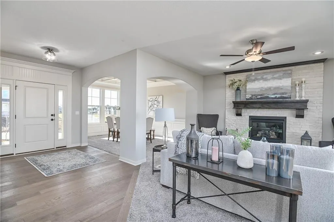
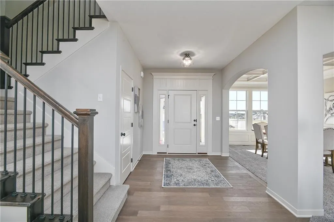
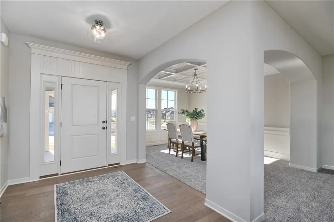
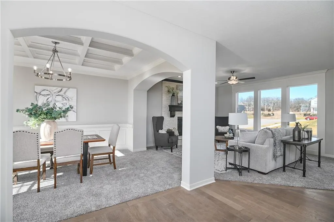
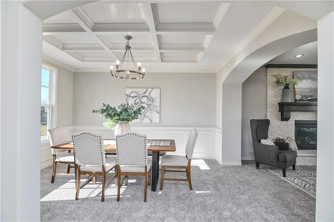
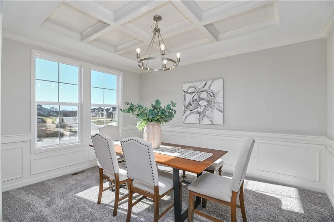
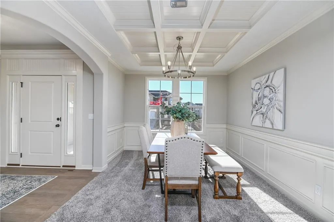
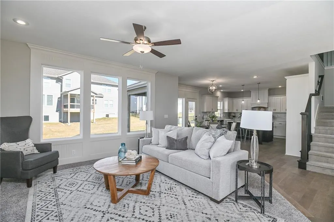
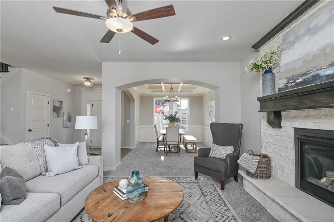
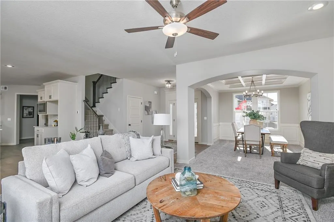
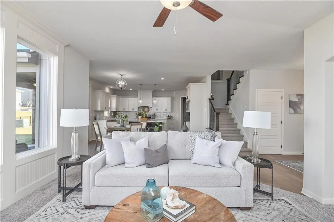
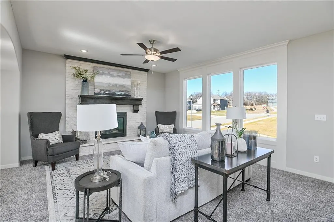
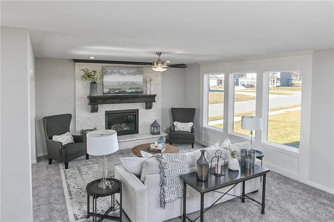
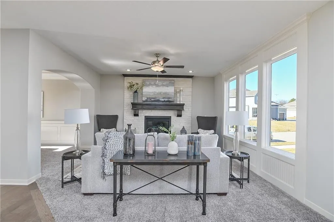
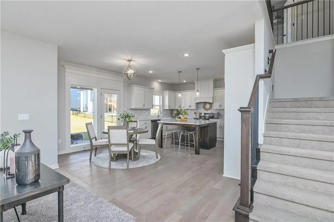
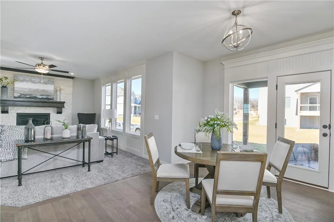
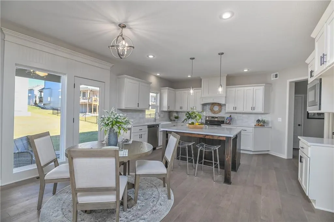
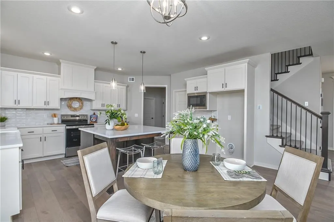
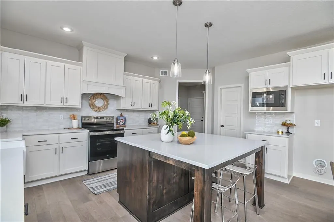
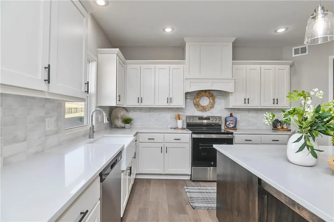
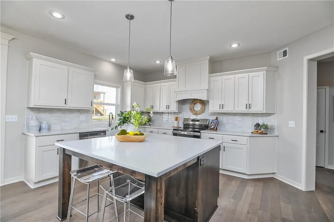
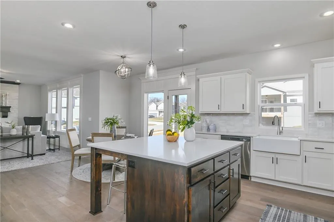
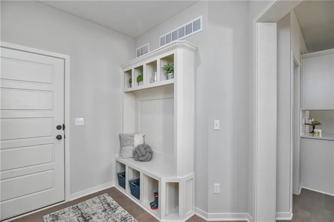
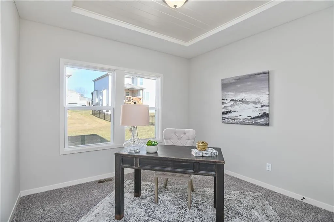
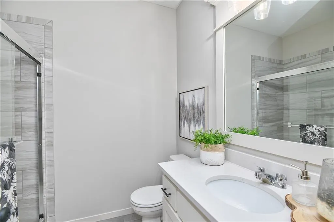
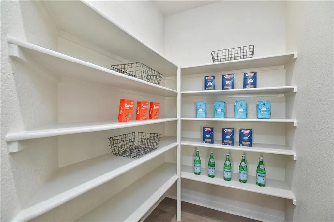
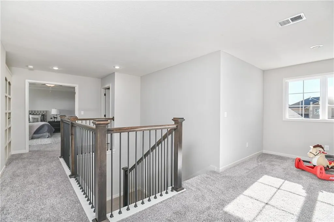
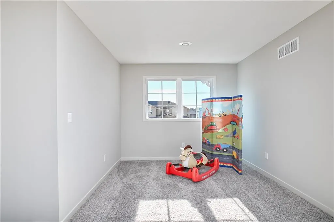
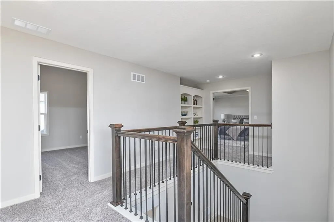
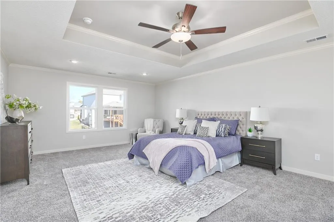
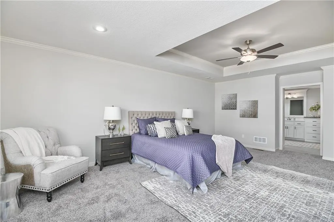
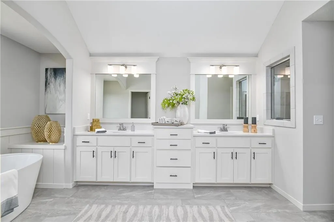
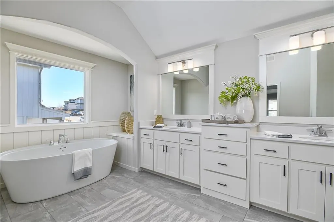
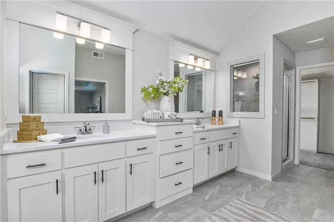
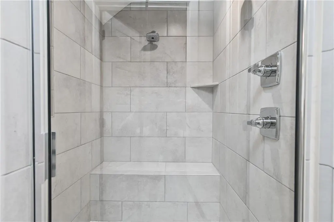
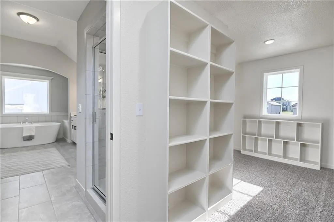
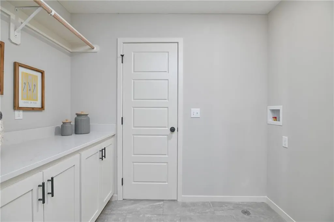
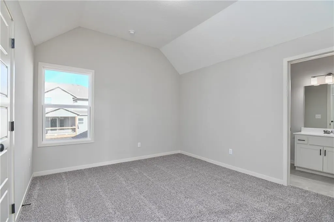
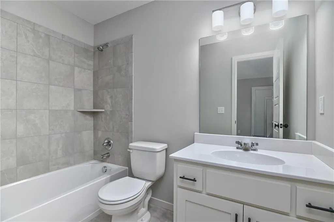
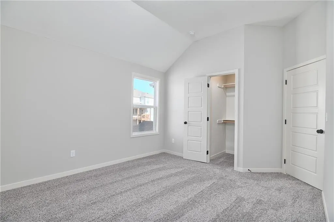
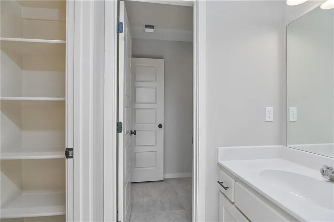
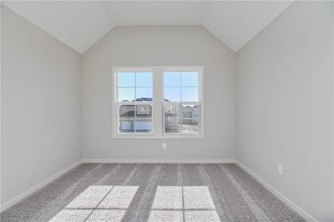
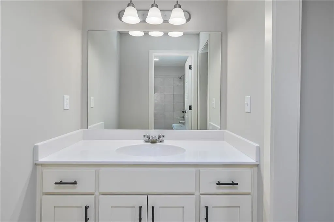
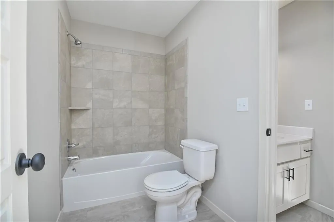
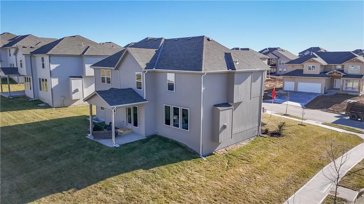
The Levi II offers an exceptional blend of space, style, and functionality with expanded square footage and upgraded finishes throughout. The enlarged kitchen and breakfast area feature custom cabinetry, granite countertops, a large center island with seating, tile backsplash, upgraded faucet, walk-in pantry, and stainless steel appliances—perfect for everyday living and entertaining. Hardwood floors extend through the entry, kitchen, dining room, family room, breakfast area, and mud room. A versatile main-level flex room with closet and wood-paneled ceiling provides ideal space for a home office or fifth bedroom. The mud room includes a boot bench and entry closet, while the great room is anchored by a stone direct-vent fireplace with wood mantle. The primary suite is a true retreat, offering a separate sitting area, vaulted ceiling, expanded walk-in closet, and spa-like bath with granite countertops, freestanding soaking tub, and walk-in tile shower. All bedrooms feature vaulted ceilings. Upstairs highlights include a loft area with built-in bookshelves, a hallway window for added natural light, and a spacious laundry room with custom cabinetry and granite countertop. Tile flooring is featured in all bathrooms and the laundry room, with Berber carpet on the stairs. Enjoy outdoor living on the covered patio with a full sprinkler system. Located in Prairie Farms, residents enjoy neighborhood amenities including walking trails, pool, playground, and convenient walking distance to Lake Olathe. Photos are of previous homes and may show some optional features.
| Elementary School | Middle School | High School |
|---|---|---|
| Clearwater Creek Elementary School | Oregon Trail Middle School | Olathe West High School |
| Price History | |
|---|---|
| 8/21/2026 | Listed $664,950 |
General Features
| Living Area | 2850 |
|---|---|
| Sewer | Public Sewer |
| Heating | Natural Gas |
| Cooling | Electric |
| Roof | Composition |
| Appliances | Dishwasher,Disposal,Exhaust Fan,Microwave,Electric Range,Stainless Steel Appliance(s) |
| HOA Fee | 600 |
| Garage Spaces | 3 |
| Association Fee Includes | Curbside Recycle,Partial Amenities,Trash |
| Patio/Porch Features | Covered Patio |
| Architectural Style | Traditional |
| Construction Materials | Lap Siding |
| Year Built | 2026 |
| Property Subtype | Single Family Residence |
| Ownership | Private |
| Assoc Fee Paid Per | Annually |
| County | Johnson,KS |
| Property Type | Residential |
| Association Amenities | Pool,Trail(s) |
| HOA | Yes |
| Subdivision Name | Prairie Farms |
| Facing Direction | North |
| Garage Y/N | Yes |
| Full Baths | 4 |
| Status | Active |
| Directions | West on Santa Fe (135th St.) to Hedge (South),W Elm (West),past pool into neighborhood. |
| High School | Olathe West |
| City | Olathe |
| Association Name | Young Management Group |
| High School District | Olathe |
| MLS Area | 335 - N=135th;S=167th;E=Pflumm;W=Moonlight Rd |
| Lot Size Units | Acres |
| Lot Size Square Feet | 10018.8 |
| Listing Terms | Cash,Conventional,FHA,VA Loan |
| Elementary School | Clearwater Creek |
| Middle/Junior High School | Oregon Trail |
| Property Condition | Under Construction |
| Public Remarks | The Levi II offers an exceptional blend of space,style,and functionality with expanded square footage and upgraded finishes throughout. The enlarged kitchen and breakfast area feature custom cabinetr |
| Builder Name | Prieb Homes |
| Standard Status | Active |
| In Flood Plain | No |
| HMS_MaintenanceProvidedYN | No |
Interior Features
| Interior Amenities | Ceiling Fan(s),Custom Cabinets,Kitchen Island,Painted Cabinets,Pantry,Walk-In Closet(s) |
|---|---|
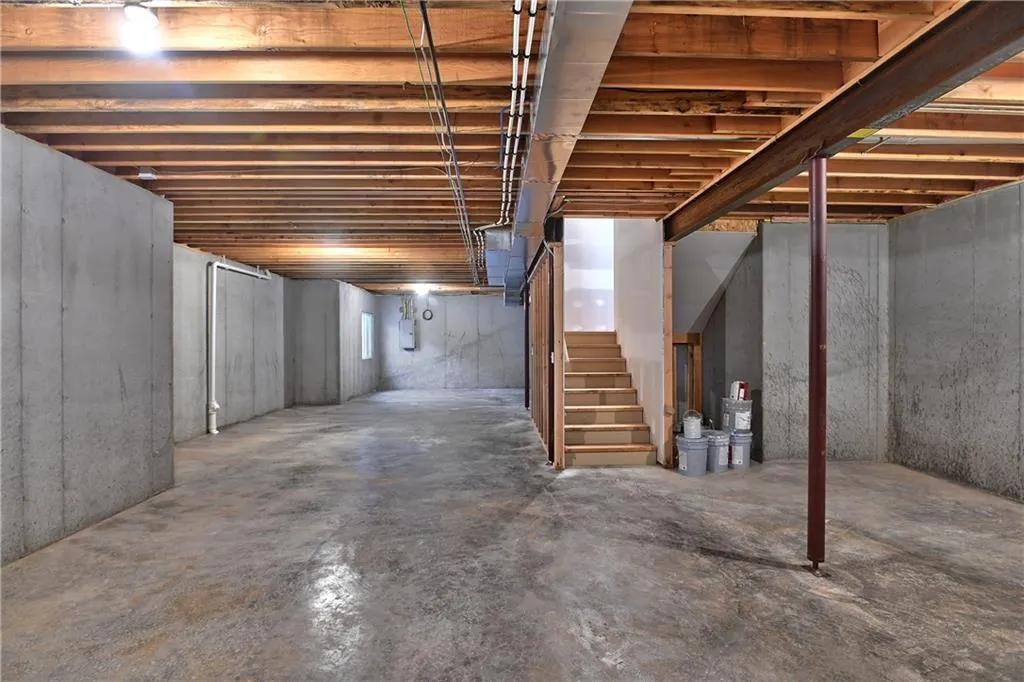
| Basement | Full,Stubbed for Bath |
| Flooring | Carpet,Tile,Wood |
| Total Fireplaces | 1 |
| Fireplace Features | Great Room |
| Basement (Y/N) | Yes |
| Air Conditioning Y/N | Yes |
| Fireplace Y/N | Yes |
| Above Grade Finished Area | 2850 |
| Laundry Features | Bedroom Level |
| Total Bedrooms | 5 |
| Dining Area Features | Breakfast Area,Formal |
| Floor Plan Features | 2 Stories |
Exterior Features
| Parking Features | Attached |
|---|---|
| Lot Features | Sprinkler-In Ground |
| Water Source | Public |
| Lot Size Area | 0.23 |
| Builder Model | Levi 2 |
| Other Room Features | Breakfast Room,Entry,Great Room,Main Floor BR,Mud Room |
Amenities
- Foreclosure
- Views
- Short Sale
- New Construction
- Adult 55+
- Lease To Own
- No HOA Fees
- Furnished
- Primary On Main
- Air Conditioning
- Seller Finance
- Green
- Fixer Upper
- Horse
- Golf
- Fireplace
- Deck
- Garage
- Basement
- Pool
Property vs Single Family Average in 66061
Price
Taxes
Year Built
Visits
In The Neighborhood
Open House
Olathe
$ 624,950
2695 W Park Street
Olathe, KS 66061
- Type
- Single Family
- Size
- 2,862 SqFt
- Rooms
- 5 Beds + 4 Baths
Open House
Olathe
$ 589,000
2473 W Elm Street
Olathe, KS 66061
- Type
- Single Family
- Size
- 2,648 SqFt
- Rooms
- 4 Beds + 4 Baths
Open House
Olathe
$ 664,950
2259 W Elm Street
Olathe, KS 66061
- Type
- Single Family
- Size
- 2,862 SqFt
- Rooms
- 5 Beds + 4 Baths
Open House
Olathe
$ 664,950
2309 Wabash Street
Olathe, KS 66061
- Type
- Single Family
- Size
- 2,742 SqFt
- Rooms
- 5 Beds + 4 Baths
Open House
Olathe
$ 664,950
2353 W Wabash Street
Olathe, KS 66061
- Type
- Single Family
- Size
- 2,850 SqFt
- Rooms
- 5 Beds + 4 Baths
Open House
Olathe
$ 664,950
2291 W Elm Terrace
Olathe, KS 66061
- Type
- Single Family
- Size
- 2,850 SqFt
- Rooms
- 5 Beds + 4 Baths
Olathe
$ 564,888
2776 W Sitka Drive
Olathe, KS 66061
- Type
- Single Family
- Size
- 2,648 SqFt
- Rooms
- 4 Beds + 3 Baths
Open House
Olathe
$ 694,950
2240 W Wabash Street
Olathe, KS 66061
- Type
- Single Family
- Size
- 2,709 SqFt
- Rooms
- 4 Beds + 3 Baths
Open House
Olathe
$ 699,950
2394 W Wabash Street
Olathe, KS 66061
- Type
- Single Family
- Size
- 2,709 SqFt
- Rooms
- 4 Beds + 3 Baths
Open House
Olathe
$ 664,950
2337 Wabash Street
Olathe, KS 66061
- Type
- Single Family
- Size
- 2,862 SqFt
- Rooms
- 5 Beds + 4 Baths
Open House
Olathe
$ 769,950
2328 W Wabash Street
Olathe, KS 66061
- Type
- Single Family
- Size
- 3,339 SqFt
- Rooms
- 4 Beds + 3 Baths
Open House
Olathe
$ 780,532
2262 W Wabash Street
Olathe, KS 66061
- Type
- Single Family
- Size
- 3,342 SqFt
- Rooms
- 4 Beds + 3 Baths
 The information displayed on this page is confidential, proprietary, and copyrighted information of Heartland Multiple Listing Service, Inc. (
 All information deemed reliable but not guaranteed. All properties are subject to prior sale, change or withdrawal. Neither listing broker(s) or information provider(s) shall be responsible for any typographical errors, misinformation, misprints and shall be held totally harmless. Listing(s) information is provided for consumer's personal, non-commercial use and may not be used for any purpose other than to identify prospective properties consumers may be interested in purchasing. The data relating
