

Address
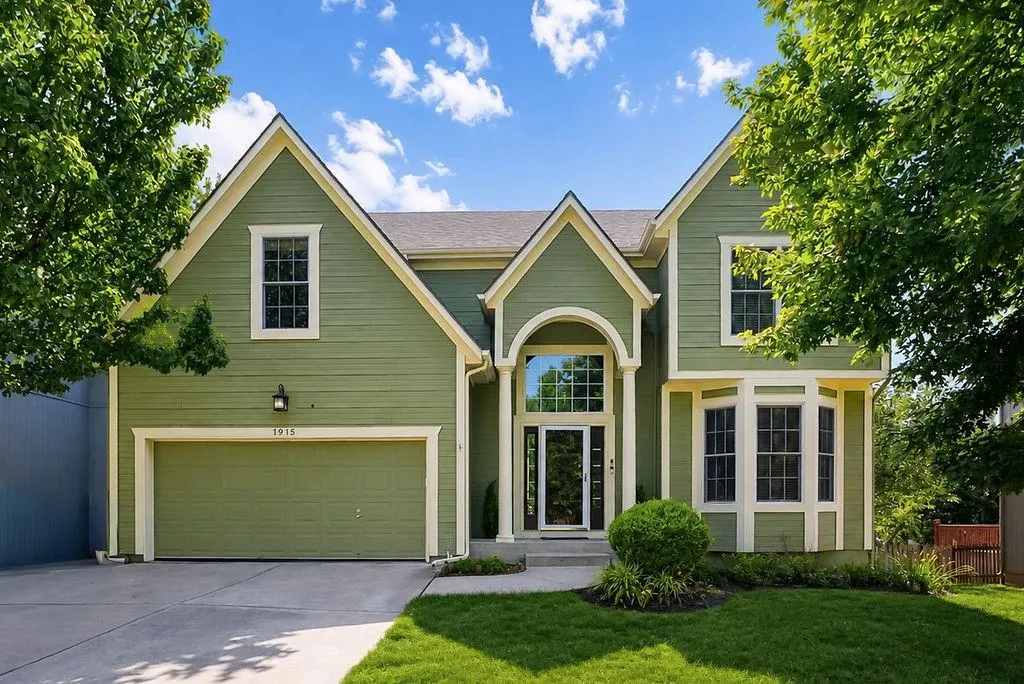
1915 W Ferrel Drive, Olathe, KS
Price
$ 499,950
Property Attributes
- MLS#2640152
- TypeSingle Family
- Listing Status Active
- CountyJOHNSON - KS
- CityOlathe
- Area335 - N=135th - S=167th - E=Pflumm - W=Moonlight R
- NeighborhoodClearwater Creek
- Zip66061
- StyleTraditional
- Year Built2005
- Taxes$ 6379
- Price$ 499,950
- Bedrooms5
- Full Bathrooms3
- Half Bathrooms1
- Sqr Footage3239
- Lot Size0.187328 Acres
Data Source:
Heartland MLS (HMLS)
Property Description
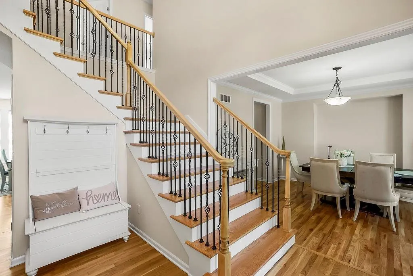
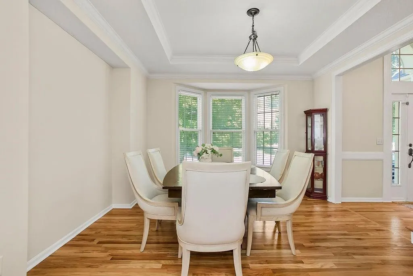
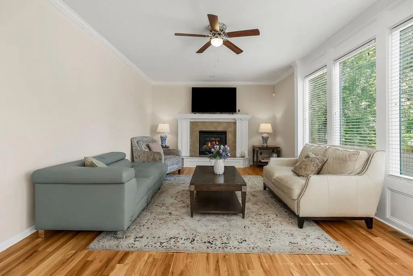
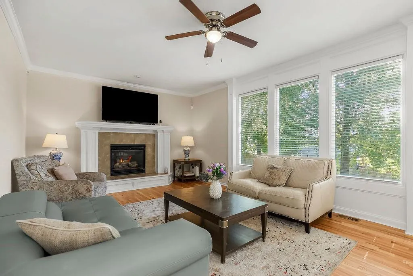
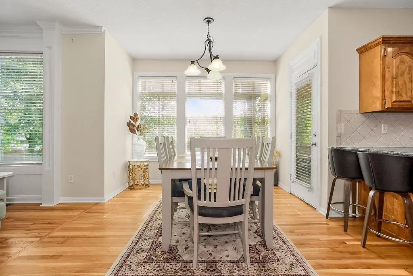
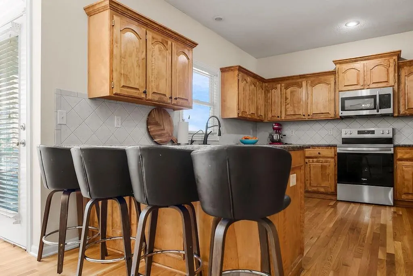
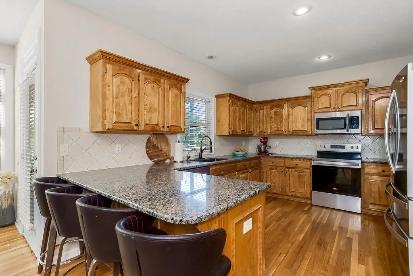
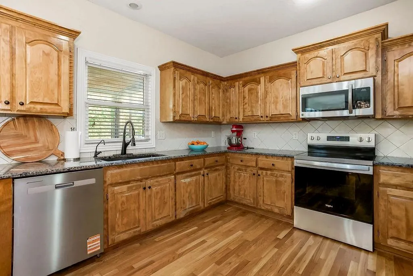
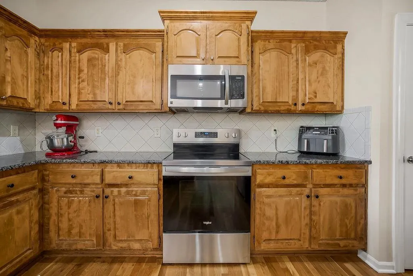
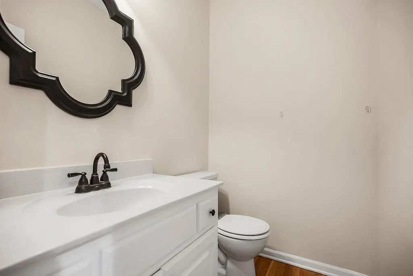
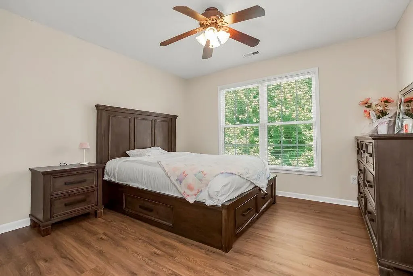
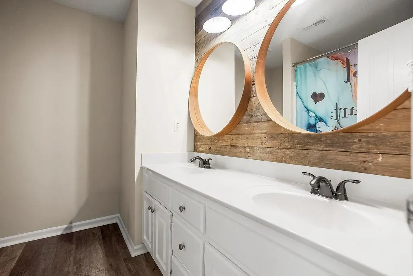
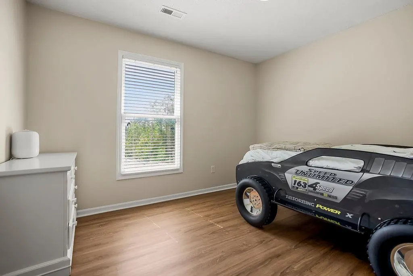
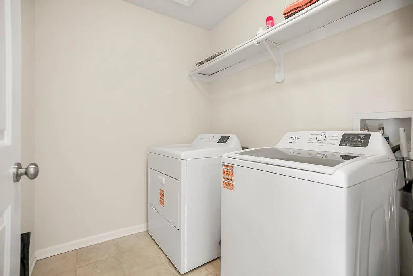
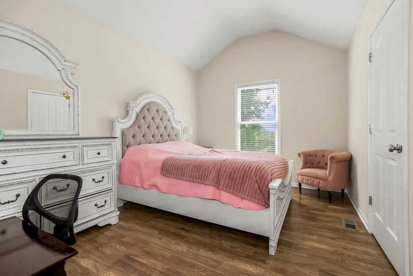
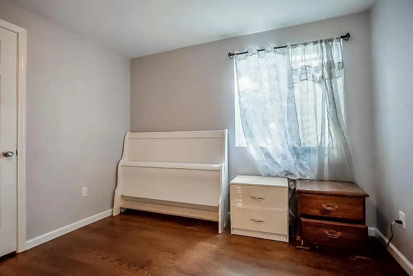
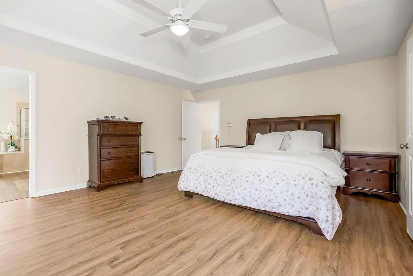
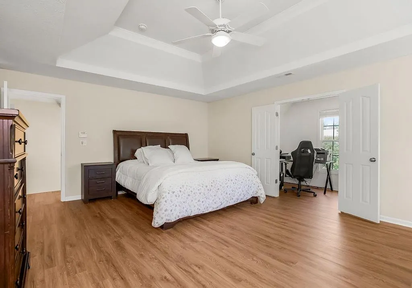
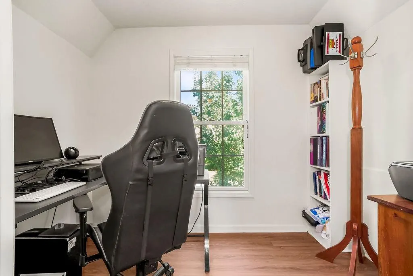
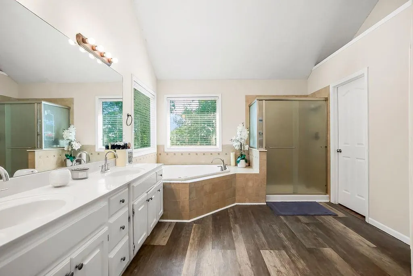
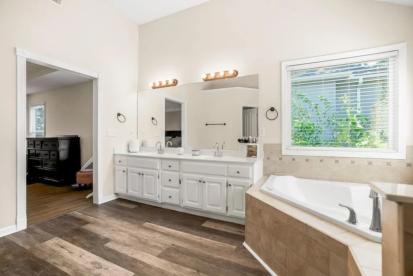
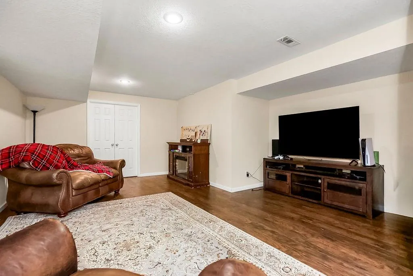
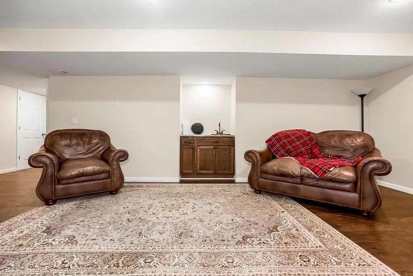
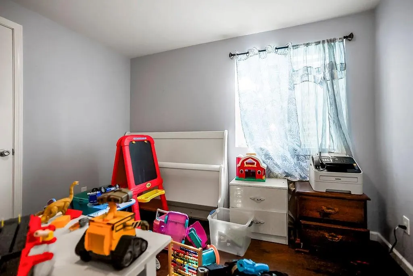
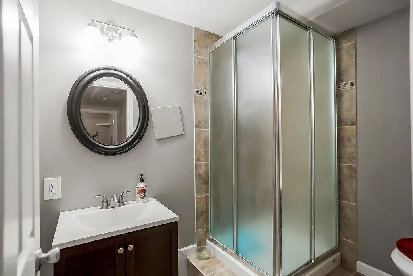
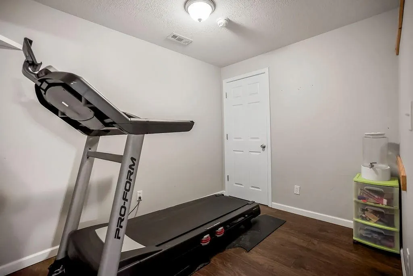
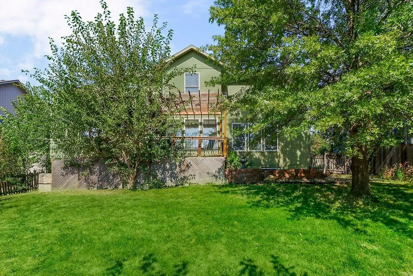
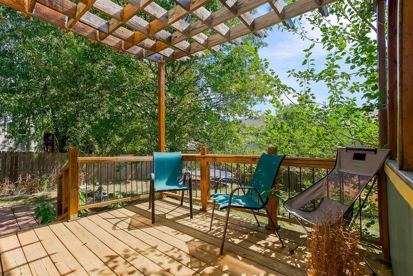
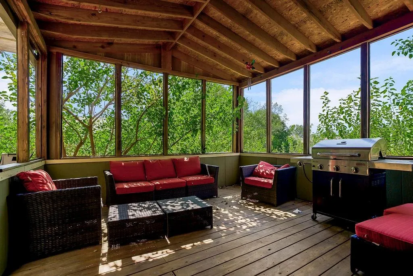
Freshly painted throughout the entire interior, this inviting Clearwater Creek home offers 5 bedrooms, 3.5 baths, and approximately 3,239 square feet of space to live, work, and entertain. Hardwood floors on the main level and luxury vinyl plank flooring on the second level complement the refreshed interior. The spacious kitchen features abundant cabinetry, a pantry, and an open connection to the breakfast area and welcoming family room with a fireplace. Flexible spaces throughout the home provide options for working remotely, studying, or enjoying your favorite hobbies. Bedroom-level laundry adds everyday convenience. The fully finished lower level features a fifth bedroom, full bath, wet bar, recreation area, and an additional room ideal for a home office, craft room, or gym. From hosting overnight guests to enjoying movie nights, there’s room to spread out comfortably. Three distinct outdoor spaces invite you to enjoy life beyond the walls. Sip morning coffee on the covered deck, dine beneath the pergola, or unwind on the patio. An in-ground sprinkler system helps simplify lawn care, while nearby parks, schools, and Lake Olathe add to the appeal of this Olathe location. Discover the flexibility, fresh finishes, and outdoor living waiting for you at 1915 W Ferrel Drive!
| Elementary School | Middle School | High School |
|---|---|---|
| Clearwater Creek Elementary School | Oregon Trail Middle School | Olathe West High School |
| Price History | |
|---|---|
| 9/4/2026 | Listed $499,950 |
General Features
| Living Area | 3239 |
|---|---|
| Sewer | Public Sewer |
| Heating | Natural Gas |
| Cooling | Electric |
| Roof | Composition |
| Appliances | Dishwasher,Disposal,Microwave,Electric Range |
| Garage Spaces | 2 |
| Patio/Porch Features | Deck- Covered,Patio,Porch |
| Architectural Style | Traditional |
| Construction Materials | Wood Siding |
| Year Built | 2005 |
| Property Subtype | Single Family Residence |
| Ownership | Private |
| County | Johnson,KS |
| Property Type | Residential |
| HOA | Yes |
| Subdivision Name | Clearwater Creek |
| Garage Y/N | Yes |
| Full Baths | 3 |
| Status | Active |
| Directions | From Old 56 Highway,head north on S Lone Elm Road. Turn left onto W Dennis Avenue,right onto S Hedge Lane,then right onto W Wabash Street. Turn right onto W Ferrel Drive and continue to 1915 W Ferrel |
| High School | Olathe West |
| City | Olathe |
| High School District | Olathe |
| MLS Area | 335 - N=135th;S=167th;E=Pflumm;W=Moonlight Rd |
| Lot Size Units | Square Feet |
| Lot Size Square Feet | 8160 |
| Listing Terms | Cash,Conventional,FHA,VA Loan |
| Elementary School | Clearwater Creek |
| Middle/Junior High School | Oregon Trail |
| Public Remarks | Freshly painted throughout the entire interior,this inviting Clearwater Creek home offers 5 bedrooms,3.5 baths,and approximately 3,239 square feet of space to live,work,and entertain. Hardwood floors |
| Standard Status | Active |
| In Flood Plain | No |
Interior Features
| Interior Amenities | Ceiling Fan(s),Pantry,Vaulted Ceiling(s),Walk-In Closet(s) |
|---|---|
| Basement | Basement BR,Egress Window(s),Finished,Full,Sump Pump |
| Flooring | Carpet,Wood |
| Total Fireplaces | 1 |
| Fireplace Features | Gas Starter,Great Room |
| Basement (Y/N) | Yes |
| Air Conditioning Y/N | Yes |
| Fireplace Y/N | Yes |
| Above Grade Finished Area | 2475 |
| Half Baths | 1 |
| Laundry Features | Bedroom Level,Upper Level |
| Total Bedrooms | 5 |
| Below Grade Finished Area | 764 |
| Dining Area Features | Eat-In Kitchen,Formal |
| Floor Plan Features | 2 Stories |
Exterior Features
| Fencing | Wood |
|---|---|
| Parking Features | Attached,Garage Door Opener,Garage Faces Front |
| Lot Features | City Lot,Sprinkler-In Ground |
| Water Source | Public |
| Lot Size Area | 8160 |
| Other Room Features | Den/Study,Fam Rm Main Level,Family Room,Office,Recreation Room,Sitting Room |
Amenities
- Foreclosure
- Views
- Short Sale
- New Construction
- Adult 55+
- Lease To Own
- No HOA Fees
- Furnished
- Primary On Main
- Air Conditioning
- Seller Finance
- Green
- Fixer Upper
- Horse
- Golf
- Fireplace
- Deck
- Garage
- Basement
- Pool
Property vs Single Family Average in 66061
Price
Taxes
Year Built
Visits
 The information displayed on this page is confidential, proprietary, and copyrighted information of Heartland Multiple Listing Service, Inc. (
 All information deemed reliable but not guaranteed. All properties are subject to prior sale, change or withdrawal. Neither listing broker(s) or information provider(s) shall be responsible for any typographical errors, misinformation, misprints and shall be held totally harmless. Listing(s) information is provided for consumer's personal, non-commercial use and may not be used for any purpose other than to identify prospective properties consumers may be interested in purchasing. The data relating
